Dual Glazed
Two Solarban 60 low-e assemblies balance thermal performance, solar control and visible light.
Overall U-Factor (IP)0.28–0.32
SHGC0.36–0.39
VT0.59–0.63
High-performance thermally broken curtain wall system for commercial, institutional and high-performance building envelope applications.
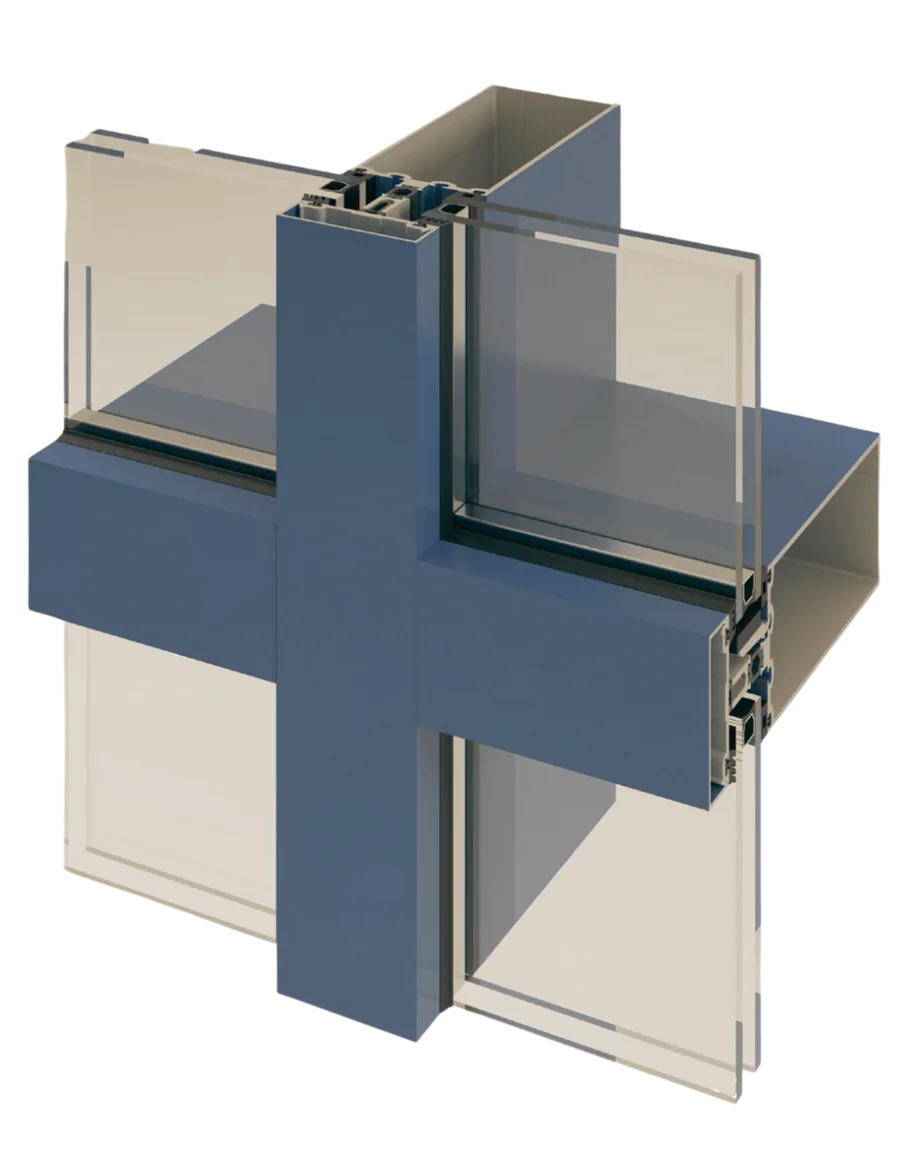
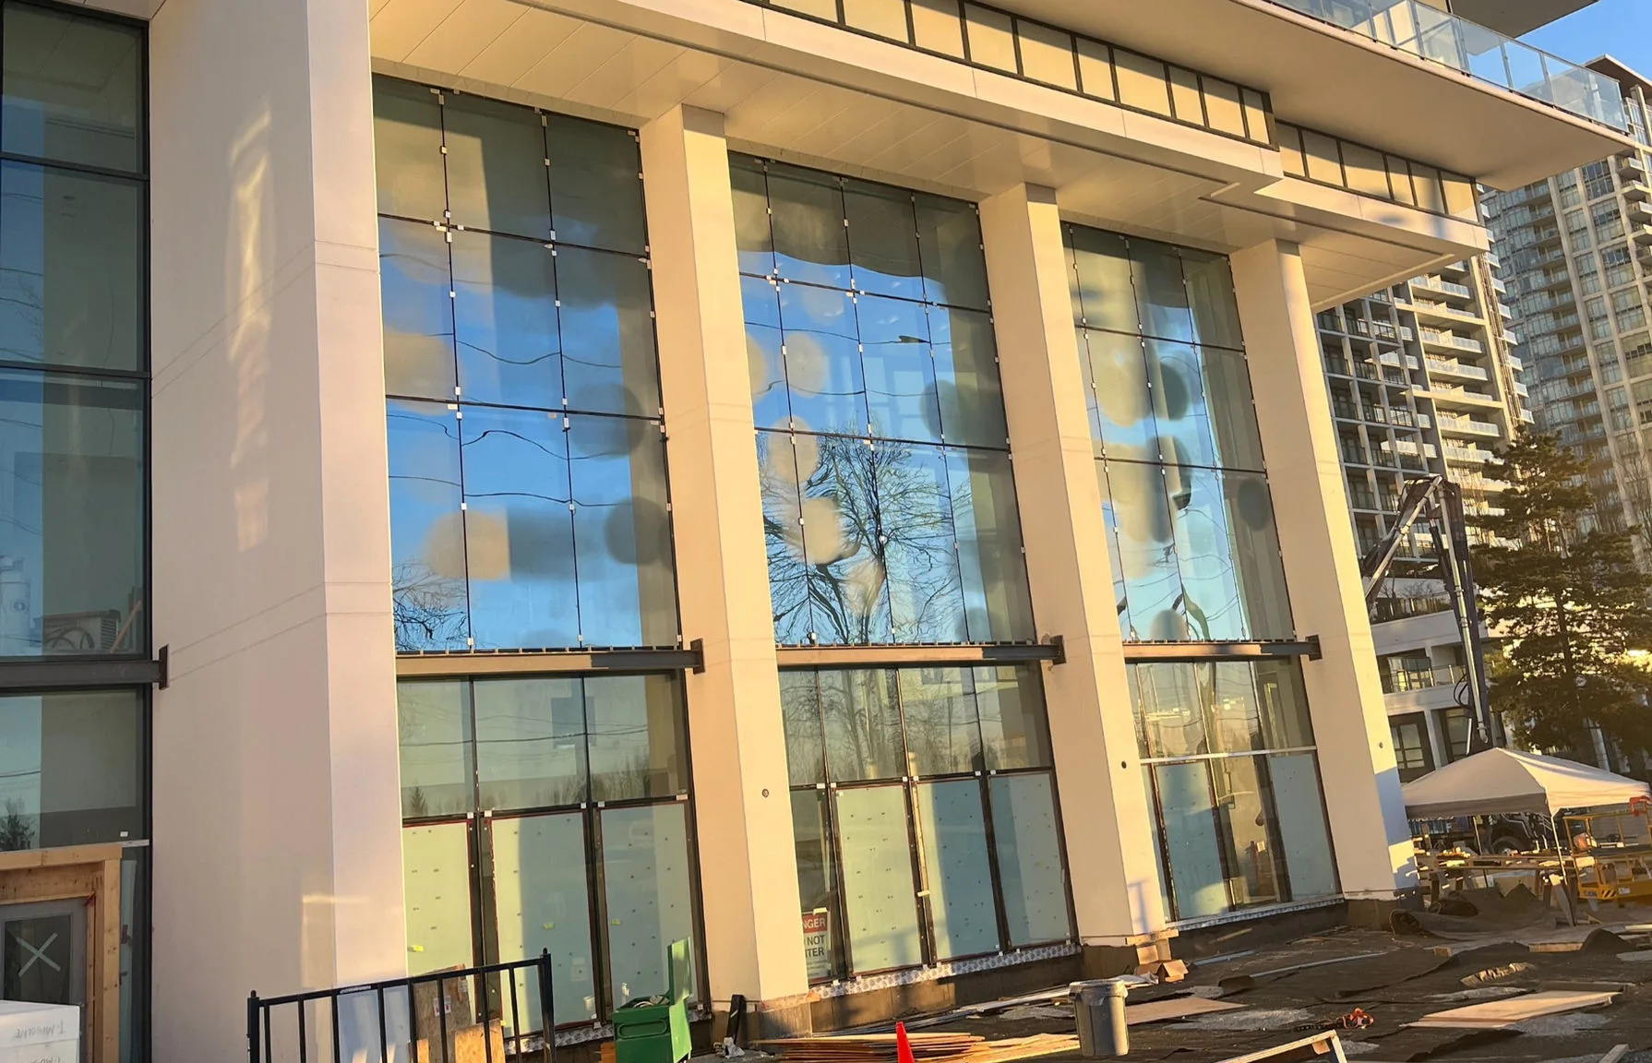
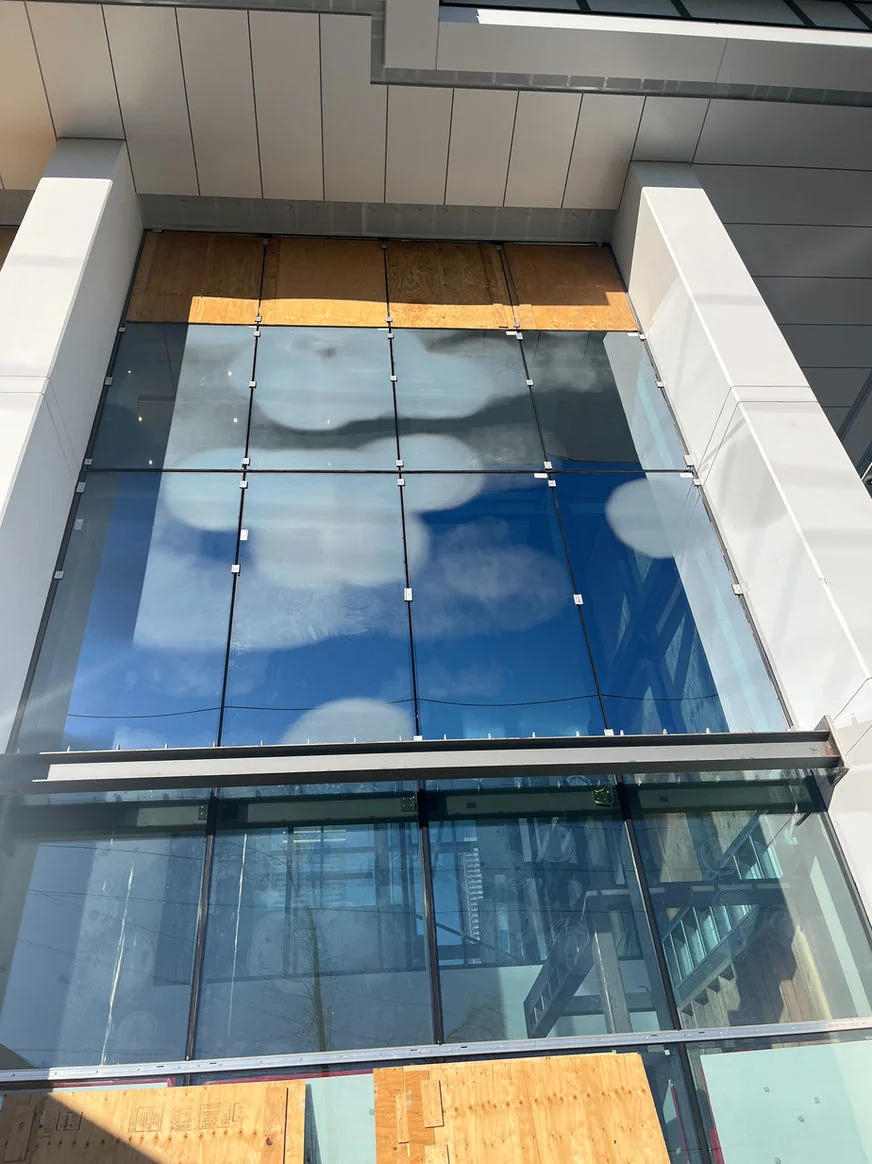
The Acro 3000 Thermal Series is a commercial curtain wall system designed for thermal performance, design flexibility and system compatibility.
For commercial building envelope applications.
For institutional and public building applications.
For projects requiring thermally improved curtain wall performance.
Compare evaluated dual- and triple-glazed configurations for the 3000 Series thermal curtain wall.
Two Solarban 60 low-e assemblies balance thermal performance, solar control and visible light.
Two low-e assemblies with dual argon-filled gas spaces provide enhanced whole-system thermal performance.
Overall U-factor values are shown in both SI and IP units. Lower U-factor values indicate lower heat transfer through the evaluated curtain wall assembly.
| Glazing | Configuration | Overall U-Factor W/m²·K | Overall U-Factor Btu/h·ft²·°F | SHGC | VT |
|---|---|---|---|---|---|
| Dual | Solarban 60 Low-E | 1.82 | 0.32 | 0.36 | 0.63 |
| Dual | Solarban 60 on Energy Advantage Surface 4 | 1.59 | 0.28 | 0.39 | 0.59 |
| Triple | G1 - LoE²-272 + LoE²-272 + i89 42.5 mm total IGU thickness | 0.986 | 0.174 | 0.28 | 0.48 |
| Triple | G2 - SunGuard SN68 + SunGuard SN68 + ClimaGuard IS-20 42.2 mm total IGU thickness | 0.991 | 0.174 | 0.26 | 0.45 |
Technical notes: Triple-glazed results use a standard 2000 x 2000 mm (78.74 x 78.74 in.) curtain wall size with two 12.7 mm gas spaces filled with 90% argon and 10% air. Modelling was completed December 20, 2024 using THERM 7.8 and WINDOW 7.8 in accordance with ANSI/NFRC 100-2020 and ANSI/NFRC 200-2020 procedures. Results apply to the evaluated configurations and are not direct product-labelling values. Confirm project-specific glazing and certification requirements.
Product literature, performance reports, architectural details and installation resources for the 3000 Series curtain wall.
| System | Thermal | Glazing | Frame Width | Typical Applications |
|---|---|---|---|---|
| 3000 Thermal | Yes | 1" dual and 1-3/4" triple glazing | 2-1/2" | Commercial buildings, institutional projects and high-performance envelopes |
| 2000-T Thermal Test Summary Available |
Yes | 1" dual glazing | 2" | Commercial building envelopes requiring a thermally improved system |
| 2000 Non-Thermal | No | 1" dual glazing | 2" | Office, retail, school and industrial applications where thermal performance is not required |
For project-specific glazing, hardware, finish and performance requirements, contact Acro Aluminum.